
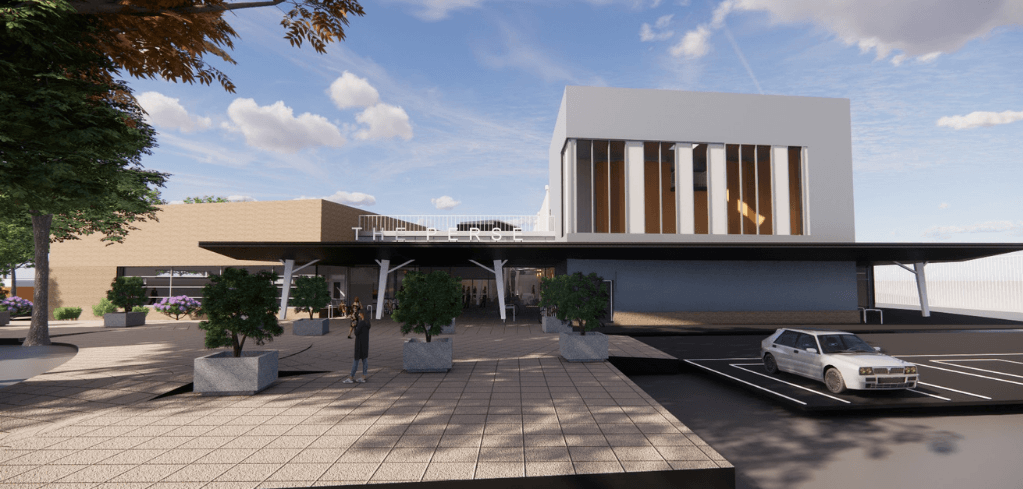
The Perse School Sports Centre
Cambridge
Carter Jonas secured planning permission on behalf of The Perse School for the development of a state-of-the-art sports centre at the Upper School campus on Hills Road, Cambridge.
The project will provide a major enhancement to the school's sporting facilities while delivering significant benefits for local sports clubs and the wider community.
The approved development comprises a new sports centre incorporating a six-lane 25-metre swimming pool, a five-court sports hall, climbing wall, changing village, entrance atrium, storage facilities and associated landscaping, parking and infrastructure. Located within the south-west corner of the school campus, the facility has been carefully designed to integrate with its surroundings whilst maximising accessibility for both pupils and community users.
A key feature of the development is its commitment to community use. Outside school hours, the swimming pool and sports hall will be made available to local sports clubs and learn-to-swim providers through a formal community use agreement. Extensive consultation demonstrated significant unmet demand for both swimming pool and sports hall space across Cambridge, with local organisations including City of Cambridge Swimming Club, Cambridge University Swimming and Water Polo Club, Cambridge Cats Basketball Club, Cambridge City Hockey Club and St Giles Cricket Club expressing strong support for the proposals.
The scheme presented a number of planning challenges, including the development of part of a site designated as Protected Open Space. Carter Jonas successfully demonstrated that the educational and community benefits of the proposal substantially outweighed the loss of a small, underutilised and poor-quality playing field. The development footprint occupies only 6.6% of the wider protected open space designation, while providing a significant enhancement to sports provision both for the school and the local community.
Sustainability was a central consideration throughout the design process. The sports centre is designed to achieve a BREEAM Excellent rating and incorporates air source heat pumps, photovoltaic panels, high-performance building fabric, energy-efficient lighting and advanced pool filtration technology. The scheme also promotes sustainable travel through dedicated pedestrian and cycle access, 48 cycle parking spaces and electric vehicle charging facilities.
The development will also deliver environmental enhancements through new native woodland planting, wildflower meadow creation and biodiversity measures resulting in an estimated 29% biodiversity net gain. Careful site planning retained the vast majority of existing trees and ecological features while improving the landscape setting of the site.
Carter Jonas led the planning strategy and coordinated an extensive programme of stakeholder engagement, including five rounds of pre-application discussions with Cambridge City Council, consultation with Sport England, local sports organisations, technical consultees and neighbouring residents. This collaborative approach helped shape the final design, address community concerns and demonstrate the substantial public benefits of the scheme.
The approved sports centre will create one of the most comprehensive school and community sports facilities in the city, helping address recognised shortages in swimming pool and indoor sports capacity while promoting health, wellbeing and sporting participation across Cambridge.
- Planning & Development
Client
The Perse School
Date
August 2026
Related case studies
 Read case studyAugust 2026
New café for Fitzbillies
Carter Jonas secures planning permission for Fitzbillies' new artisan bakery and café in Harston, helping the iconic Cambridge bakery expand beyond its current premises.
Tags:- East of England
- Planning & Development
 Read case studyAugust 2026
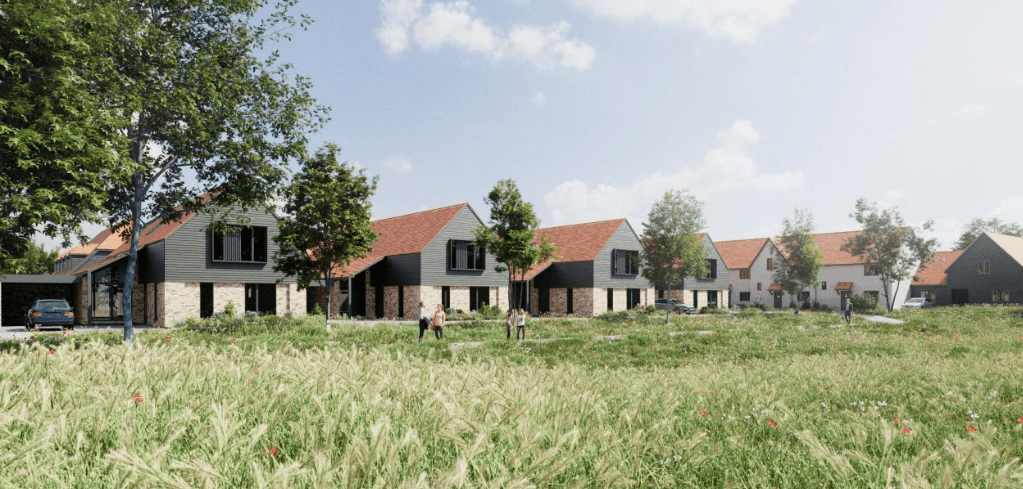
Thriplow Grain Store Redevelopment
Carter Jonas secures planning permission for 26 new homes in Thriplow, Cambridgeshire, including 10 affordable homes, open space, and community benefits.
Tags:- East of England
- Planning & Development
 Read case studyAugust 2026
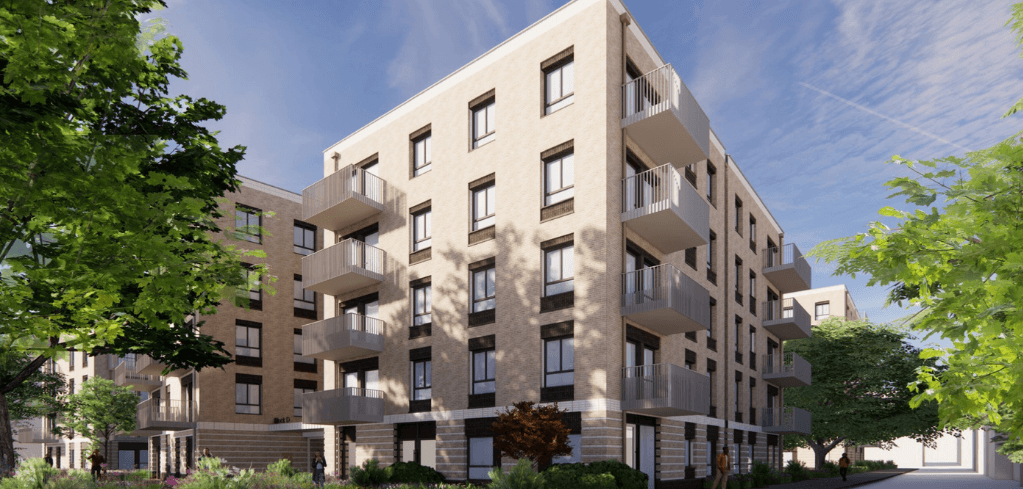
Hanover & Princess Courts
Carter Jonas secures planning permission for 165 sustainable homes in Cambridge, regenerating a post-war estate with green spaces, community facilities & heritage-sensitive design.
Tags:- East of England
- Planning & Development